Sound Systems for Historic and Design Spaces: How to Deliver Quality Audio Without Disrupting the Space
Reading time: 13 minutes
Quick Summary
- Why a historic space is the opposite challenge
- Two decision-makers, two conflicting priorities
- Acoustics of a space that must not be altered
- 3 approaches to making technology invisible
- Heritage restrictions and how to work with them
- 4 types of historic spaces
- How to recognize a supplier who can handle historic environments
- Two projects that demonstrate the principles in practice
- Frequently asked questions
In an 18th-century church, a hotel located in an Art Nouveau villa, or a representative hall of a historic manor, sound system design follows one rule that does not apply elsewhere:
The technology must adapt to the space, not the space to the technology.
In most commercial environments, the approach is the opposite. An acoustic panel can be added to a restaurant, or a loudspeaker can be placed wherever it is needed in a hotel area. The space is modified to make the system work.
But in historic and design-focused spaces, this approach is often impossible. A loudspeaker may not be allowed to be visible, or it must blend naturally into the architecture. An acoustic panel on a Baroque wall is simply not an option. In protected heritage buildings, even drilling into original plaster may be prohibited.
This creates the central challenge of the entire segment. The space needs acoustic treatment because stone, glass, and high ceilings create long reverberation times. At the same time, the character of the space must remain untouched.
This guide explains how to solve that challenge.
Why a Historic Space Is the Opposite Challenge
In a hotel, restaurant, or lecture hall, sound system design begins with the question: “What does the space need?” and continues with modifications that make it work. Acoustic materials are added, loudspeakers are positioned according to coverage calculations, and cabling is routed in the most technically efficient way.
In historic and design-focused spaces, all three of these steps are restricted.
An acoustic panel is a visible element, and on a historic wall it disrupts the character and message of the space. In a protected heritage building, its installation may even be prohibited.
The placement of loudspeakers is not determined only by acoustic coverage requirements, but also by where a speaker is allowed to be visible. The best acoustic position and the best visual position are rarely the same.
Cable routing is another challenge. Historic walls cannot be chased, and cables cannot simply be installed across original surfaces. Routes must be found through existing cavities, service spaces, or structural elements. Sometimes these options do not exist at all.
As a result, the design process does not start with the question “What is the optimal solution?” but rather “What does the space allow?”
This is the opposite approach to almost every other commercial AV segment. That is why historic spaces require a supplier with specific experience in this environment — not one that simply transfers standard installation methods into a space where they do not apply.
Two Decision-Makers, Two Conflicting Priorities
In a historic or design-focused project, there are typically two people at the table who expect something different from the sound system.
On one side is the architect, heritage specialist, or interior designer. Their role is to ensure that the technology does not disrupt the historic character or the design concept of the space. Their criteria are visual and, in heritage buildings, also legislative. The ideal loudspeaker is the one that cannot be seen.
On the other side is the investor or operator. Their responsibility is to ensure that the space works.
These two priorities may appear to be opposites, and in a poorly designed project this often results in half-measures. A loudspeaker is partially hidden, so it is neither fully invisible nor acoustically effective enough. The result satisfies neither side.
A well-designed project does not treat this tension as a compromise, but as the actual design brief. There are technologies that provide effective sound reinforcement while remaining visually discreet. They simply require someone who understands them and knows how to apply them correctly in a specific environment.
Acoustics of a Space That Must Not Be Altered
Historic and design-focused spaces almost always have challenging acoustics, for the same reasons that make them visually attractive. Stone, marble, glass, high vaulted ceilings, decorative plasterwork, and large smooth surfaces reflect sound. Reverberation in such spaces can exceed two or three seconds, which may be desirable for music but makes speech difficult or even unusable.
In a typical modern space, long reverberation is solved by adding sound-absorbing surfaces. In a historic environment, however, an acoustic panel installed on a 19th-century plaster wall is often unacceptable both visually and from a heritage perspective. The solution therefore has to be found elsewhere.
Acoustically effective elements integrated into existing structures. Absorbing materials can be installed in suspended ceilings, behind cornices, or in spaces above vaulted ceilings. The room’s acoustic properties can be improved without changing its visible appearance.
Textiles and furniture as acoustic tools. Curtains, carpets, upholstered seating, and textile elements absorb sound while naturally fitting into historic interiors. In many cases, they are elements that historically belonged there in the first place. A thoughtful selection and placement of furnishings can reduce reverberation without introducing a single visible “technical” element into the space.
Directional sound reinforcement that limits reverberation excitation. This is the key principle. The more precisely a loudspeaker directs sound only where listeners are located, the less acoustic energy is reflected from walls and vaulted surfaces, and the less the room’s reverberation is excited.
Directional loudspeakers and column speaker systems with controlled dispersion can deliver clear speech even in spaces with long reverberation times. They do not achieve this by removing reverberation, but by directing sound only toward the audience and minimizing secondary reflections from surrounding surfaces. In churches, this is often the most practical and effective approach.
In many historic spaces, acoustic treatment and sound reinforcement must be designed together as one integrated solution. Reducing reverberation with hidden acoustic elements lowers the demands placed on the sound system, while well-designed directional audio reduces the amount of acoustic treatment the space actually requires. Solving only one side of the problem usually leads to overengineering the other.

Three approaches to making technology invisible
Once the acoustics have been addressed, the next challenge is how to introduce loudspeakers into the space without disrupting what the space itself is meant to communicate. There are three main approaches, and each one is suitable for a different type of environment.
Invisible transducers
So-called invisible or flat-panel loudspeakers are built directly into walls or ceilings and covered with a finishing layer, such as plaster, gypsum, or sometimes wallpaper. The sound is reproduced through this surface. Nothing is visible in the space — the wall simply remains a wall.
This approach is visually ideal, but it has physical limitations. Invisible transducers have restricted dynamics and limited low-frequency reproduction. They are excellent for background music in a lobby, ambient sound in a museum, or basic speech reinforcement. However, for spaces that require higher sound pressure levels or high-quality music reproduction, they cannot work alone and must be combined with additional audio elements.
Hidden conventional loudspeakers
A conventional loudspeaker with full sound quality is positioned so that it is not directly visible — for example behind a cornice, inside a ceiling structure, within an existing niche, integrated into furniture, or placed where it is visually shielded by an architectural element. The loudspeaker physically exists and performs at full capacity; it is simply hidden from normal viewing angles.
This approach preserves both sound quality and the visual purity of the space. However, it requires a precise understanding of the environment. This decision cannot be made from a floor plan alone. It requires an on-site assessment and practical experience.
Loudspeaker as an intentional design element
Sometimes technology cannot be hidden because the space has no suitable ceiling structures, or because concealing the loudspeakers would compromise sound quality beyond an acceptable level. In such cases, the solution is the opposite of hiding: the loudspeaker becomes a deliberate part of the interior design.
A model is selected whose design complements the space, or its colour and shape are carefully chosen so that the loudspeaker appears intentional rather than like an added technical element.
In a design-focused environment, this approach can even be desirable. A high-quality loudspeaker from a respected manufacturer can become a legitimate architectural object, similar to a lighting fixture or a piece of furniture.
The choice between these three approaches is a decision that defines the entire project. There is no universal solution. It depends on what the space allows, what the operation requires, and what level of acoustic performance is necessary.
Heritage restrictions and how to work with them
If a building is listed as part of the cultural heritage register, an additional layer enters the project that does not exist in standard installations: every intervention in the building is subject to assessment and approval by the relevant regional heritage authority. This is not a formality that can be handled during the installation phase. It is a separate process with its own rules and timeline.
In practice, this means three specific restrictions that the design must take into account from the very beginning.
Reversibility of the installation
Heritage authorities generally require that any intervention can be removed without damaging the original structure. The technology must be installed in a way that allows the space to be returned to its original condition after the system is dismantled.
This excludes permanently embedded solutions within original architectural elements and favours mounting methods and cable routes that can be reversed.
Cable routing without intervention into historic structures
Cutting channels into historic walls or original plaster is usually unacceptable. Cabling must be routed through existing cavities, technical spaces, floor structures, or cable management systems that are visually and heritage-appropriate.
In some cases, this means longer and more complex cable routes than would be used in a conventional building.
Equipment placement without drilling into original surfaces
Stucco decoration, frescoes, original plasterwork, and stone elements are not surfaces that can simply be drilled into. Loudspeakers and their mounting systems must be attached to neutral secondary structures, or placed in locations where the original fabric of the building remains untouched.
These restrictions are not a reason why a historic space cannot be equipped with a sound system. They are the reason why the project must be designed differently and why the AV solution needs to be considered early.
If AV is addressed only after a heritage renovation is already underway, some solutions may no longer be possible. When it is considered from the beginning, it can be coordinated with the building restoration process, and most restrictions become part of the design plan rather than obstacles discovered at the end.
Four types of historic spaces
“Historic space” is a broad category, and each type has its own operational requirements. What works in a church will not necessarily work in a design hotel.
Sacred spaces
A church is acoustically one of the most challenging types of spaces. Stone walls, high vaulted ceilings, and the absence of soft surfaces create reverberation that can exceed four seconds. For organ music, this reverberation is part of the experience. For spoken word, sermons, and liturgical readings, however, it becomes an obstacle. Words overlap and, in the rear pews, blend into an unintelligible mass.
The solution is almost always directional sound reinforcement. Column loudspeakers with controlled dispersion direct sound precisely towards the seating area while minimising the amount of energy exciting the reverberant space. This is often combined with the reality that sacred spaces typically operate with limited budgets, meaning the solution must be both effective and visually restrained.
Hotels and restaurants in historic buildings
A historic villa, townhouse, or castle converted into a hotel combines two demanding requirements. The space must not be visually altered because its historic character is part of the product the hotel offers. At the same time, it must function as a modern venue with multi-zone audio for lobbies, restaurants, and event spaces.
The most common approach is to combine invisible transducers for atmospheric zones with hidden conventional loudspeakers in areas where fuller sound reproduction is required.
Multi-zone hotel audio has its own specific challenges and is covered separately in articles focused on hotel sound systems and multi-zone control. In a historic building, the additional layer is the need to respect visual and heritage restrictions.
Museums and galleries
In museums and galleries, sound should support the exhibition rather than compete with it. The audio system may provide an ambient soundscape, commentary for exhibits, or an audiovisual installation, but it must be precisely directed so that sound from one exhibition area does not interfere with another. At the same time, loudspeakers must not distract attention from the displayed objects.
The most common solutions are invisible transducers and highly directional loudspeakers. In some cases, directional “sound showers” are used — systems that create a focused listening area directly in front of an exhibit, while the sound becomes almost inaudible just a step away.
Representative and state buildings
Historic halls used for official, ceremonial, and social events combine challenging acoustics with the highest aesthetic requirements. The space must handle speeches, cultural programmes, and formal events while remaining visually untouched, because its appearance is one of the main reasons why these events take place there.
The solution is usually hybrid. Technology is hidden for everyday operation, while flexible elements are added when required for specific events. The principle of multi-mode operation for such spaces is explored further in articles focused on event venues.
How to identify a supplier who can handle a historic space
In a historic space, a supplier’s mistake does not only result in poor sound. It can also damage the character of a space that may never be possible to restore. These four questions during the initial discussion will quickly show whether a supplier truly understands this type of project.
1. Do you have experience working with heritage authorities?
This question immediately separates experienced specialists from the rest of the market. A supplier with relevant experience can explain specifically how the assessment process works, what heritage authorities typically require, and how the design is adapted to meet those requirements.
2. How do you approach the acoustics of a space where structural intervention is not allowed?
A knowledgeable supplier will talk about concealed acoustic treatments, directional sound reinforcement that minimises excitation of reverberation, and the use of furniture and textiles as acoustic elements.
A supplier whose only answer is “we will add acoustic panels” has not understood the nature of the challenge.
3. What approach to making the technology invisible do you propose, and why?
This question reveals whether the supplier is designing based on assumptions or based on the actual space. A meaningful answer comes from an on-site assessment:
“In these zones, we would use invisible transducers; in the main hall, we would place hidden conventional loudspeakers behind the cornice because the space requires full-range sound performance.”
The solution should follow the architecture and operational needs of the space, not a standard catalogue approach.
4. When do you want to become involved in the project?
A supplier who understands historic spaces wants to be involved as early as possible — ideally while the renovation is still being planned — so that the AV system can be coordinated with the building restoration process.
A supplier who only wants to arrive “once the space is finished” underestimates the fact that many solutions become impossible after the renovation is complete.
Two projects illustrating the principles in practice
Bratislava Castle
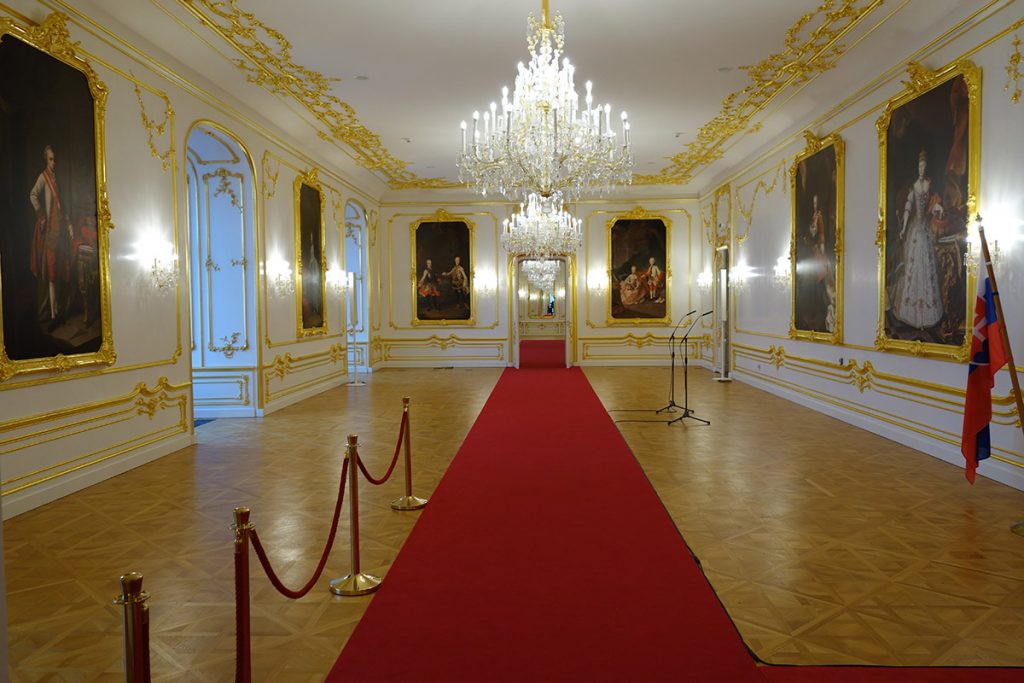
Bratislava Castle is a national cultural monument and one of Slovakia’s most significant representative spaces. When designing an audio system for such a building, the aesthetic and heritage aspects are just as binding as the technical requirements. The technology must support the representative and cultural function of the space without disturbing its historic character.
This project demonstrates the fundamental principle of this entire segment. The goal is not to find the most technically convenient configuration, but to create a solution that is technically effective while also meeting visual and heritage requirements. A representative space of this importance does not allow compromises in either dimension.
The Small Stage of the State Theatre Košice
The Small Stage of the State Theatre Košice, located on Hlavná Street, is an example of a historic venue that underwent a complete renovation as part of the European Capital of Culture Košice 2013 project. MediaTech delivered the stage technology, theatrical lighting, sound control system, communication system, and audience area systems.
This project demonstrates another important principle: a historic space with an operational function must involve technology specialists during the renovation process, not after it has been completed.
The technology was installed in parallel with the architectural restoration, allowing the AV layer to become an integrated part of the renovation plan rather than an additional intervention into a finished interior.
This is precisely the difference between a project that respects the space and one that attempts to force technology into it after the fact.
Frequently asked questions
How much does sound reinforcement for a historic space cost?
The cost of an audio system for historic spaces is difficult to generalise because it depends on the type of space, acoustic complexity, and the level of heritage restrictions. Directional sound reinforcement for a smaller church is typically in the range of several thousand euros, while audio systems for representative halls or historic hotels with multi-zone solutions can be significantly more expensive.
Heritage restrictions usually increase costs because they require reversible installations and more complex cable routing. An accurate estimate is only possible after an on-site assessment of the space.
Do loudspeakers that are completely invisible really exist?
Yes. So-called invisible or flat-panel loudspeakers can be integrated directly into walls or ceilings and covered with a finishing layer such as plaster, gypsum, or sometimes wallpaper. Nothing is visible in the space.
However, they have physical limitations in terms of dynamics and low-frequency reproduction. For spaces that require full-range, high-quality sound, they are typically combined with hidden conventional loudspeakers.
Do I need approval from the heritage authority to install sound equipment in a protected building?
If the building is listed as part of the cultural heritage register, then yes. Any intervention in the building must be assessed and approved by the relevant regional heritage authority.
The authority typically requires reversible installation methods that can be removed without damaging the original structure, as well as cable routing solutions that avoid cutting into historic walls or surfaces.
An experienced supplier will design the project from the beginning to meet these requirements, preventing the approval process from delaying implementation.
Why is acoustics in a church so challenging?
Churches are built from hard materials, with high vaulted ceilings and very few soft surfaces. Sound reflects from these surfaces, and reverberation can exceed four seconds.
While this is desirable for organ music, it creates major challenges for sermons and spoken word because individual words overlap and become difficult to understand, especially in the rear seating areas.
The solution is directional sound reinforcement, which focuses speech directly towards the congregation while minimising the amount of sound energy exciting the reverberant space.
When should I involve an AV supplier if I am planning the renovation of a historic building?
As early as possible — ideally while the renovation is still in the planning phase.
Some solutions, such as cable routing, equipment placement, and coordination with heritage authorities, are only possible when the AV layer is considered alongside the architectural restoration process.
If the AV system is addressed only after the renovation is complete, some options may already be permanently unavailable.
If you are considering an audio system for a historic or design-focused space — such as a church, a hotel in a heritage building, a museum, or a representative hall — the first step is an on-site assessment of the space and an evaluation of its acoustic requirements and heritage restrictions.
Order an AAVS audit for your space — an initial assessment of acoustics, heritage limitations, and installation possibilities, with a proposed solution that respects the character of the environment.
MediaTech Central Europe, a.s. | +421 220 999 700 | mediatech@mediatech.sk