Sound System Design Based on a Catalogue or the Space
Reading time: 7 minutes
Sound system proposals often mix two very different ways of working, yet they look identical on paper. Both ultimately produce a list of equipment with a price, so the proposal itself does not reveal which approach was used.
The catalogue approach selects equipment according to room size and the specifications in product data sheets. The space-based approach first establishes what will happen in the room and how the space behaves, and only then selects the equipment as a response to those conditions. The difference becomes apparent on the day the system is switched on for the first time.
Quick overview
- Two approaches that are mixed together in proposals
- The catalogue approach and where it works
- The space-based approach and what it requires in addition
- Where the two approaches diverge at handover
- When the catalogue approach is enough
- How to recognise which approach you are being offered
- Frequently asked questions
Two approaches that are mixed together in proposals
The catalogue approach follows a simple logic. Your room has a certain floor area, that area requires a certain number of loudspeakers, and those loudspeakers need an amplifier with sufficient power. A supplier can make this calculation in a few minutes and send you a proposal the same day.
The space-based approach works in the opposite direction. It first asks what will happen in the room, who will operate the system and which usage scenarios it needs to support. It then looks at the space itself and derives the required technology from those two sets of information.
Both approaches end with an equipment list, which is precisely why they are difficult to distinguish in proposals. The difference lies in what happened before that list was created. Our complete guide to sound systems for commercial spaces explains where this decision fits into the overall sound system project.
The catalogue approach and where it works
The catalogue approach has a genuine area of application and should not simply be dismissed. In straightforward spaces with predictable geometry, it can lead to a system that works perfectly well.
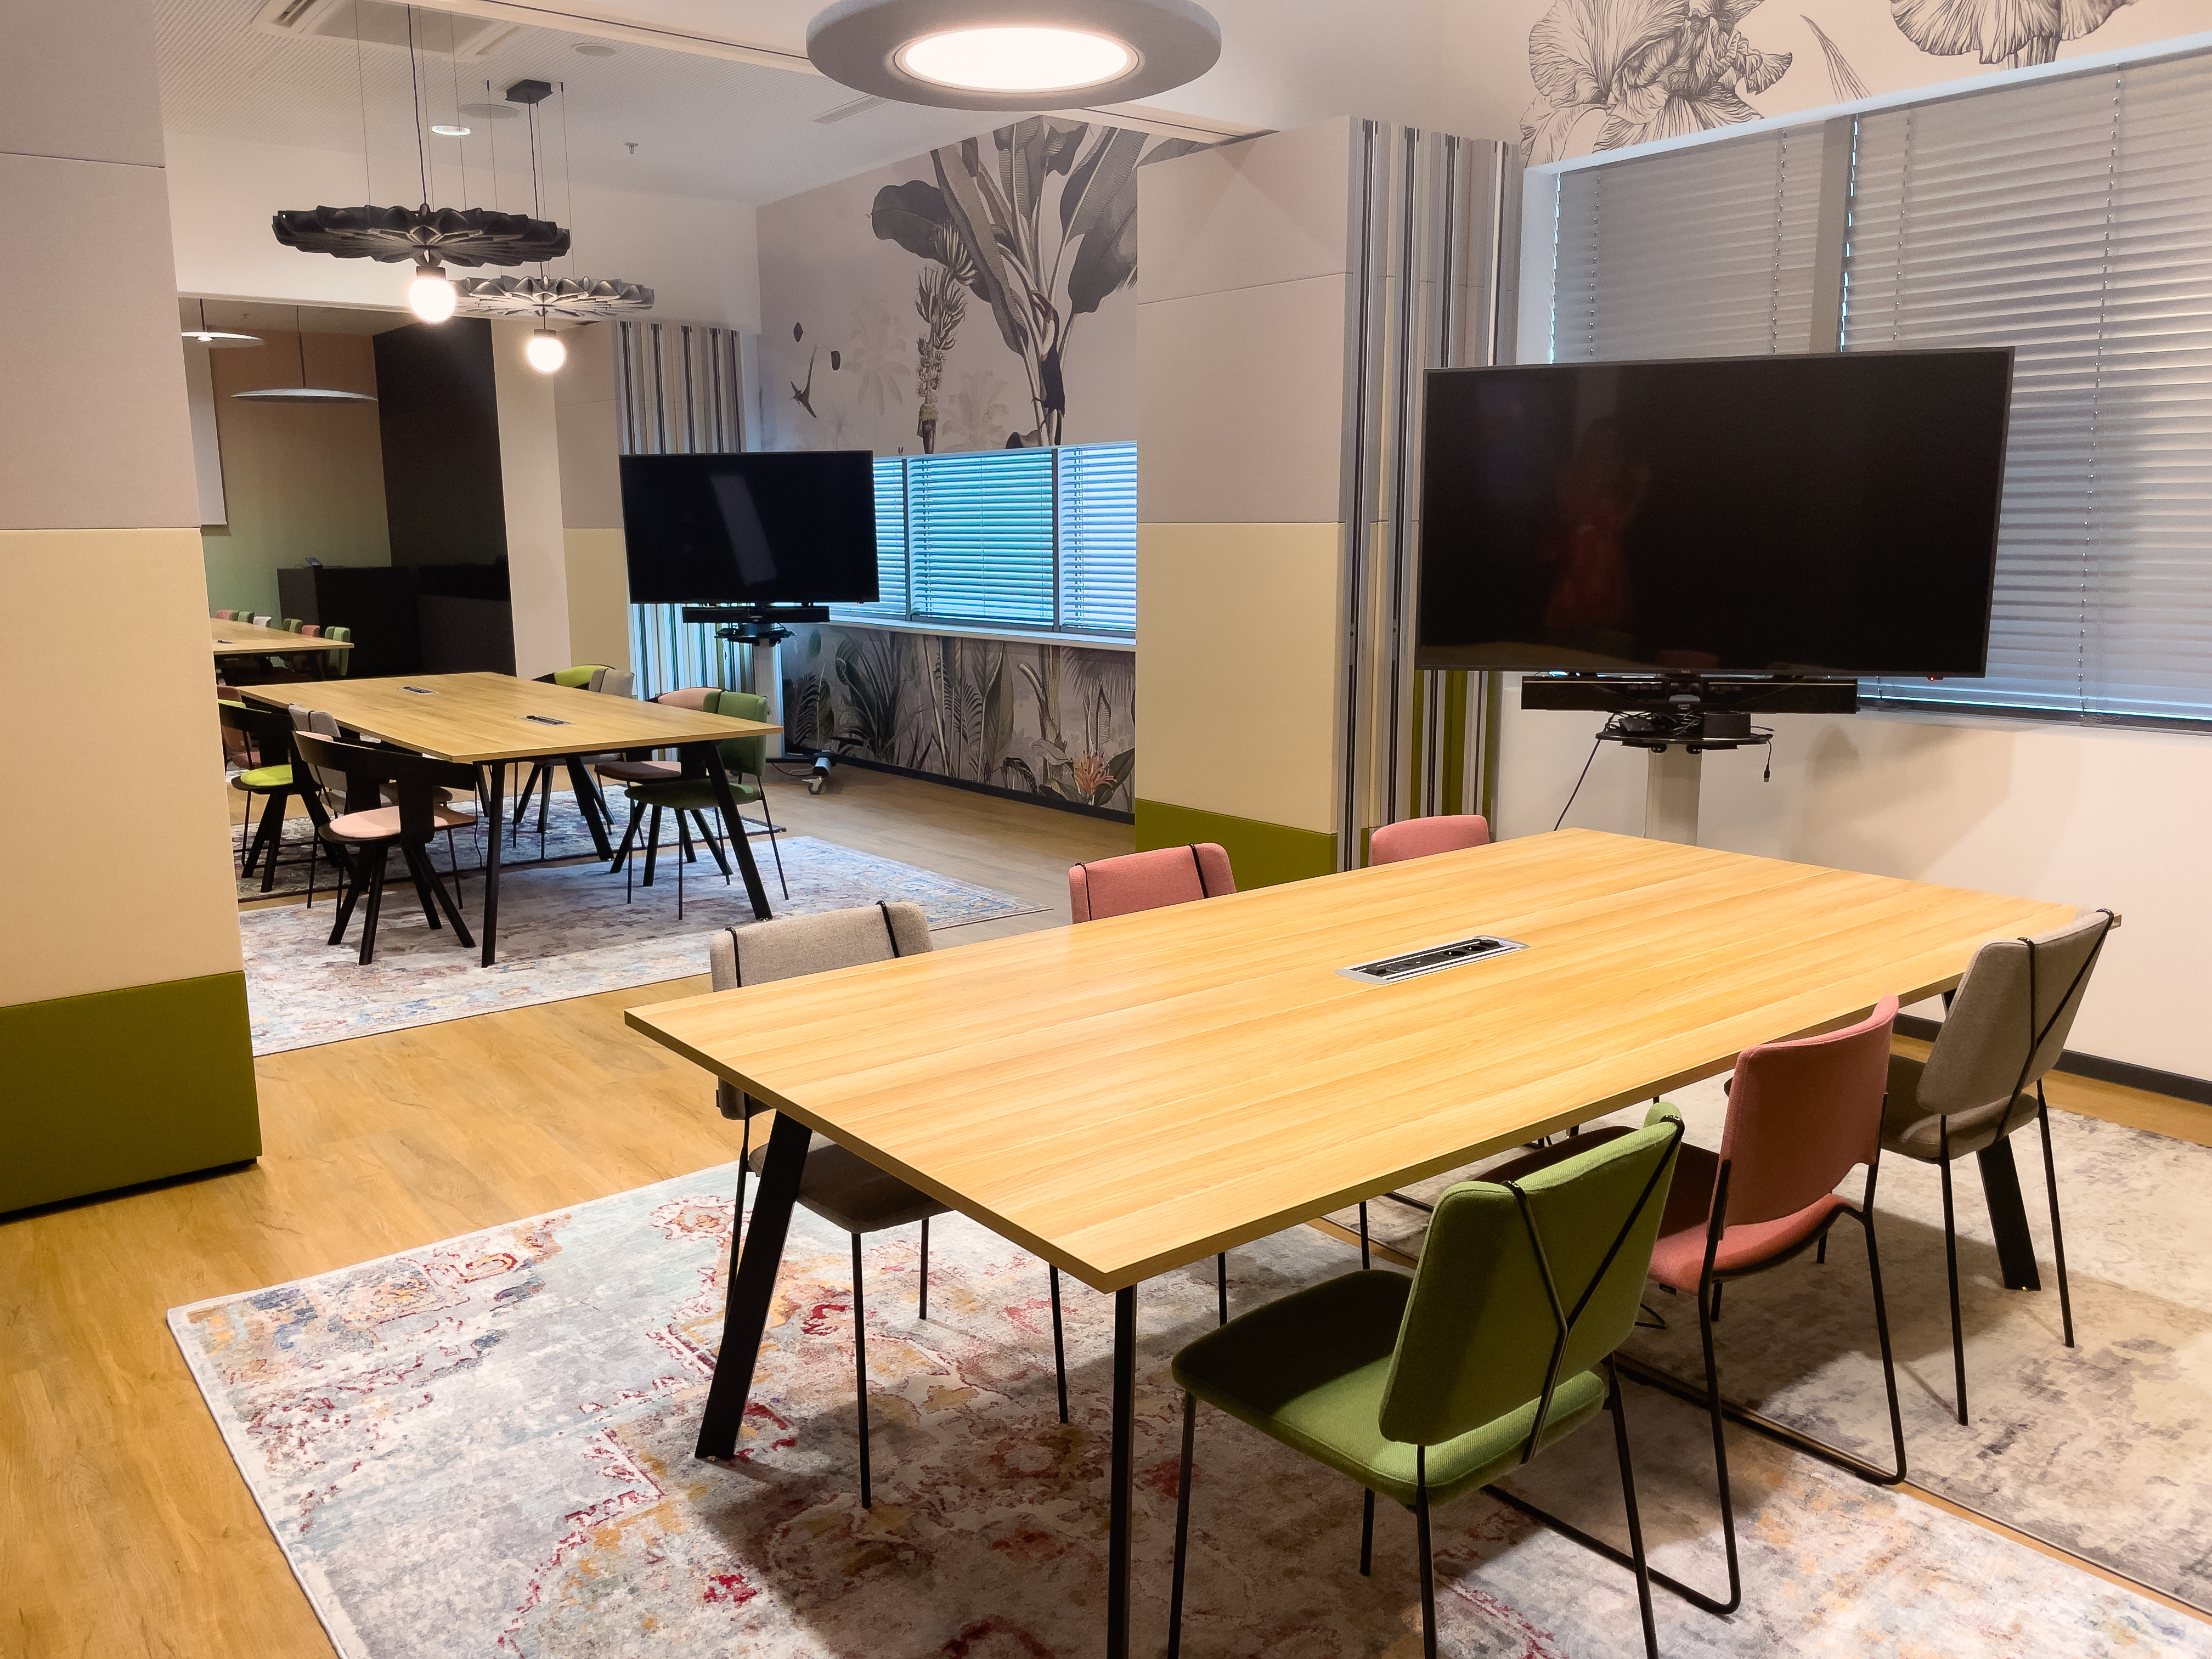
Manufacturers also provide configuration tools for rooms. A supplier can use these to verify the proposed solution and confirm that the selected combination makes sense. A meeting room or conference room does not require dedicated calculation software for its design. For this scale of project, the manufacturer’s configurator can perform the required verification.

The catalogue approach becomes a shortcut only when it is applied to a space that cannot be adequately described by catalogue parameters. Examples include a hall with hard reflective surfaces, an auditorium with tiered seating, or a room divided into zones with different uses.
The space-based approach and what it requires in addition
The space-based approach requires two additional things, and both take time.
The first is a conversation about how the system will be used. A brief that simply says “we need a sound system for this room” is not enough because it does not tell the supplier whether the space will be used for speech, music, both, or who will operate the system. The supplier needs to understand the scenarios in which the system will be used and what you expect from it.
The second is a proper look at the space. A supplier cannot design the system without seeing the room, although an on-site survey is not always necessary. Photographs together with a floor plan may be sufficient. The supplier is looking at the table shape, ceiling, room acoustics and connection points, including floor boxes in the floor and a recessed installation box behind the display. We cover the full list and explain why each point matters in our article on how to choose a sound system supplier. These factors determine what can actually be installed and cannot be read from a product data sheet.
The cost of this approach is the time spent discussing usage and assessing the room at the beginning. In return, you receive a design that can be checked at handover against the requirements you defined at the start.
Where the two approaches diverge at handover
Until installation day, both approaches can look exactly the same. The difference appears once the system is switched on in the real space with real people.
A catalogue-designed system can have sufficient power and still fail to provide intelligible speech if sound reflects around the room. It can contain the correct number of loudspeakers and still leave a dead zone where half the audience is sitting. It can also run into a practical problem where there is no route for the cabling because the ceiling does not allow it and there are no connection points in the floor. We explain why reflected sound cannot simply be overcome with more power in our article about acoustic treatment versus a more powerful sound system.
A space-based design identifies these issues earlier. They can therefore be addressed in advance with a clear understanding of the consequences. We examine how the same principle affects costs over the entire system lifecycle in our article about TCO for commercial sound systems.
When the catalogue approach is enough
This distinction determines how much money you need to spend on the project.
For a conventional meeting room with a complete system package, you generally need neither simulation nor acoustic measurement. MediaTech does not normally measure reverberation time in meeting rooms. The behaviour of a space of this size can be estimated from its dimensions and surfaces, and acoustic treatment is comparatively straightforward. A manufacturer’s configuration tool together with photographs and a floor plan is sufficient for this level of project.
Likewise, dedicated project documentation is not normally produced for simple rooms. Nothing needs to be drawn from scratch and manufacturer system diagrams are used instead. If a supplier charges you for both a full project design and an acoustic study for a single meeting room, ask what difference those services will make to the room. We explain when an acoustic study is justified and what it includes in our article about when you need an acoustic study.
The boundary between “a configurator is enough” and “simulation is required” is not determined by floor area. Four factors matter: ceiling height, room acoustics, seating configuration and intended use. According to MediaTech technicians, intended use is probably the most important. A congress hall and a restaurant present two different tasks because one requires intelligible speech while the other needs pleasant background music.
A simple space does not need a simulator. MediaTech technicians give a conventional rectangular room with a consistent ceiling height, clearly defined seating area and no tiered seating as an example, although this is not a fixed list of conditions. Tiered seating or a large-volume space with a suspended line array system can trigger the need for coverage simulation. Where hard reflective surfaces dominate, room acoustics is simulated instead, which is a different task from loudspeaker coverage simulation.
How to recognise which approach you are being offered
You can tell the difference from three things, and none of them requires specialist technical knowledge.
- The order of the questions. A space-based approach asks about usage before budget and about the room before brands. A catalogue-led approach starts by asking how much you want to spend.
- What the supplier asks you to provide. A floor plan and photographs indicate that the design will be based on the actual space. Floor area alone suggests that the proposal will come from a table.
- How the result will be verified. A manufacturer’s configurator is perfectly valid for a smaller room. For a larger space, the supplier should be able to name a simulation tool, such as MAPP 3D from Meyer Sound or NS-1 from Yamaha, depending on the manufacturer.
One company can use both approaches. The same supplier may use a manufacturer’s configurator for a meeting room and coverage simulation for an auditorium, and that is entirely appropriate. It only becomes a shortcut when the catalogue approach is used everywhere without explaining the distinction. We cover the criteria for assessing the supplier itself in our article on how to choose a sound system supplier.
Frequently asked questions
Can a good sound system proposal be prepared without an on-site survey? A supplier may say that a site visit is unnecessary. Ask what the design was based on instead. If they can describe the shape of the space, the height and type of ceiling, surface materials and connection points, they have seen the room through photographs and a floor plan, which may be sufficient. If they can only tell you the floor area in square metres, the design was based on an estimate and the limitations may only become apparent on installation day.
Why can two proposals from the same company be different? The same supplier may use a manufacturer’s configurator for a meeting room and a coverage simulation for an auditorium because the scale and intended use of the space determine which tools should be used in the design. That is correct. The problem is when the supplier does not explain why the approach differs.
Can the space-based approach still be used if I already have a finished brief from the project designer? Yes, and this is common in construction projects. A project designer’s brief usually describes the room and its connection points, but it may not include the usage scenarios or who will operate the system. Those two points determine whether someone will actually be able to use the system after handover.
Who decides whether simulation is required, the client or the supplier? The supplier decides based on the space and its intended use, but you have the right to know why. If simulation is proposed for a conventional meeting room, ask for the reasoning. If it is not proposed for an auditorium with tiered seating, ask for the reasoning there as well.
How should a sound system be designed for a multipurpose space? The way the room is used may change over time, so explain that from the beginning. A space intended for both conferences and social events presents a different design task from a room with only one purpose. This needs to be addressed in the design rather than added later. Intended use also influences whether simulation will be necessary.
Can I request a simulation even if the supplier did not recommend one? Yes. It is a legitimate requirement to include in the project brief. Bear in mind that it involves additional work and will affect both price and schedule. For a simple space, the supplier may reasonably explain that the simulation would not change the design decision.
Next step
If you have a proposal in front of you and cannot tell what it was based on, it may be missing a proper assessment of the space. Send us the floor plan and photographs of the room together with a description of what you need to do there, and we will explain what such a design should be based on.
Email us at mediatech@mediatech.sk or call +421 2 20 999 700.