Acoustically Challenging Space: How to Recognise It and What It Changes in the Project
Reading time: 9 minutes
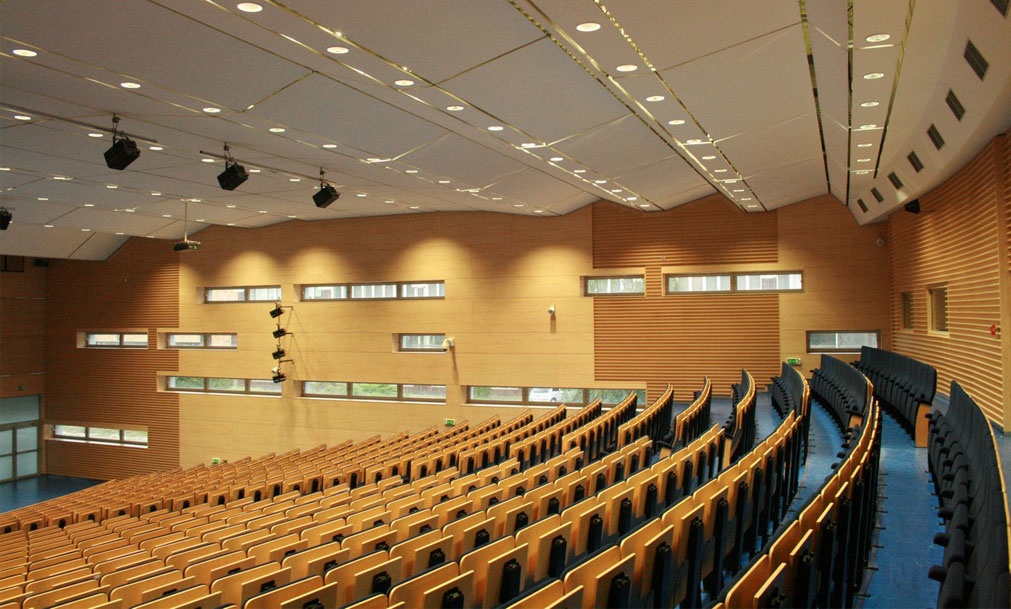
Glass walls, concrete and hard flooring may look good in a visualisation. Sound reflects from them back into the room, causing words to overlap in the rear rows.
A space belongs to the acoustically challenging category when the room itself influences the result more than the technology installed in it. The strongest indicators are a predominance of hard reflective surfaces and tiered seating, together with the ceiling height and the purpose of the space. This classification has one important practical consequence: the order of work changes.
Quick overview
- What makes a space acoustically challenging
- Four factors that determine whether a space belongs to this category
- When your space does not belong to this category
- How the sequence of work changes in such a space
- How to tell from a proposal whether the supplier has recognised the category
- Frequently asked questions
What makes a space acoustically challenging
Room acoustics are determined by the materials and surfaces that absorb or reflect sound. In a conventional office, their influence is relatively small and the technology can compensate for much of it. In an auditorium, hall or space with extensive glazing, however, the room itself can have a greater impact than all the equipment you bring into it.
In such a space, power stops being the main lever. An amplifier cannot change the surfaces causing the problem. More power therefore increases the sound level without improving intelligibility. It raises both the direct sound from the loudspeaker and the sound reflected from the walls and ceiling. The ratio between them remains unchanged, only the overall level becomes louder. We explain why this happens and when the answer is room treatment rather than different equipment in our article about acoustic treatment versus a more powerful system.
Four factors that determine whether a space belongs to this category
When MediaTech technicians assess a space, they look at four factors: ceiling height, room acoustics, seating type and the purpose for which the space is used.
Room acoustics are assessed during an on-site survey or from photographs and a floor plan, so you do not need to measure them yourself in advance. A higher ceiling means a greater room volume, and as the volume increases, the influence of the room itself on the result also grows. The technicians do not define a specific ceiling height at which a room automatically changes category. Ceiling height is assessed together with the intended use.
Of the four factors, intended use is probably the most important. A congress hall requires intelligible speech, while a restaurant may require pleasant background music. These are two different design tasks. The same room may be challenging for one purpose and straightforward for another. Classifying the space without understanding its intended use therefore makes little sense.
Two characteristics move a space into this category most reliably, and both can be identified from the floor plan.
- Tiered seating. Listeners sit at different heights and distances from the sound source, so coverage uniformity can no longer be estimated reliably. Uniformity between the first and last rows is usually verified specifically where tiered seating is present. With conventional flat seating, this is not normally necessary.
- A predominance of hard reflective surfaces, such as glazing or concrete. This means comparing the wall, ceiling and floor surfaces and considering how much sound they absorb and how much they reflect. This can be seen from photographs as well as drawings. In this case, room-acoustics simulation is carried out. This is a different task from loudspeaker coverage simulation. Room-acoustics simulation examines how sound behaves in the room itself before the technology is positioned, while coverage simulation examines where the loudspeaker system sends sound and how evenly it covers the audience area. If these two tasks are confused, the design answers a different question from the one the room actually presents.
A third situation is a large-volume space with a suspended line array system. A line array is an arrangement of loudspeaker modules suspended above the audience area. With a line array, coverage is usually simulated.
The threshold for this category is not based on floor area or audience capacity. Square metres and the number of seats are easy figures to obtain, so it is natural to begin with them. They do not, however, describe how sound behaves. A classification based only on these figures does not determine whether the space is acoustically challenging.
There are many verifiable examples in this category among MediaTech’s references, including the Slovak National Theatre, the National Theatre in Prague, the State Opera in Banská Bystrica, the Andrej Bagar Theatre in Nitra, Steel Arena in Košice and Bratislava Castle. They belong to this category because of what needs to happen inside them and how they are constructed, not simply because of their size. A specific case where the interior cannot be physically altered is covered in our article about sound systems for historic and design-sensitive spaces.

When your space does not belong to this category
A straightforward room does not belong to this category. Recognising that can save both time and money because the more complex approach costs more and takes longer.

For example, a conventional rectangular room with a consistent ceiling height, a clearly defined seating area and no tiered seating does not normally require simulation. This is only one example of a straightforward space, and intended use still matters.
If your room falls into this category, the entire process is simpler. Dedicated simulation software is unnecessary, acoustic treatment can be applied more directly and a separate acoustic study is not normally required. An acoustic study is a separately paid analysis that examines how sound behaves in the space and measures reverberation time and speech intelligibility. MediaTech also sells acoustic materials, including absorption panels, diffusers and bass traps, at publicly available prices through the zvuk.sk online store. Our article about when you need an acoustic study explains what the study contains and which spaces actually require one.
You can recognise the process for an acoustically challenging space by two things: the room acoustics are addressed before the equipment is supplied, and simulation forms part of the design. If someone proposes this process for a conventional meeting room, ask them to justify it using the actual floor plan.
How the sequence of work changes in such a space
In a straightforward space, the equipment may be selected first and acoustic treatment addressed later as an additional layer. In an acoustically challenging space, the sequence is reversed. Room acoustics are addressed first because they determine what you can realistically expect from the technology. Only then does it make sense to calculate loudspeaker coverage.
If acoustics are addressed only after the equipment has been selected, there are two possible outcomes and both are expensive. Either the system is oversized in an attempt to overcome a problem that could have been reduced through surface treatment, or acoustic treatment has to be added to a completed interior. At that stage, every already-installed element creates a restriction, and the treatment itself becomes much more visually intrusive.
The decision about acoustics therefore belongs to the stage when the walls still exist only on drawings. Our complete guide to sound systems for commercial spaces shows where these decisions belong in the overall project. Our article about AV coordination within a construction project explains how AV fits into the construction schedule.
The reversed sequence also changes who needs to be involved in the project. For large projects such as theatres, cinemas and stadiums, a separate acoustic study is prepared and is usually produced by a specialised external partner working with MediaTech. It is a separately paid service and can also be ordered without purchasing the AV equipment.
What you should require from the supplier also changes. For this category of space, an answer such as “based on experience” is not enough. The supplier should be able to name the methodology and the tool used to verify the coverage.
The underlying design methodology does not change simply because the room belongs to this category. MediaTech applies AVIXA standards across different types of spaces. Its technicians work with target values that can realistically be achieved in a completed room. Values found in specialist literature often assume ideal conditions that do not exist in real projects.
Slovak technical standards are added where complex spaces require them. Target values, relevant standards and questions to ask during supplier evaluation are covered in our article on how to choose a sound system supplier.
Recording and broadcast spaces form their own category because the influence of the room is reduced to a level where it does not interfere with the recording. We discuss these in our article about sound systems for recording, radio and podcast studios. Open-plan workplaces represent the opposite situation, where sound is deliberately added to the environment. These are covered in our article about when sound masking makes sense.
How to tell from a proposal whether the supplier has recognised the category
If you already have proposals on the table, these are four checks you can carry out yourself. The four factors above describe the room. These four describe the proposal.
The order of items in the project schedule. A proposal that has recognised the category addresses room acoustics before the equipment is supplied. You can see this both from the order of the tasks and from their dependencies. In practice, the site survey and acoustic assessment appear as their own stage and the equipment is designed afterwards. A proposal that has not recognised the category either places acoustic treatment at the end or does not include it at all.
A clearly identified method for verifying coverage. For this category of space, the proposal should state how coverage will be verified. If it says nothing, you cannot tell whether the system was designed using calculations or estimation. With tiered seating or extensive glazing, relying purely on estimation means the design is effectively verified only on commissioning day, with a full audience present and in front of the person who approved the proposal.
The two types of simulation are distinguished. A proposal that uses the terminology correctly refers separately to coverage simulation and room-acoustics simulation. If the word “simulation” appears only once without specifying which type it means, ask for clarification before comparing prices.
The acoustic study is listed separately. For a theatre, cinema or stadium, the study should appear as a separate item because it is a separately paid service and is usually prepared by an external specialist. A proposal where it is hidden inside the total price cannot be compared fairly with another proposal.
In this category of space, the difference between two total prices is influenced by the acoustic layer, not simply by the number of loudspeakers. If the acoustic layer is missing from a proposal, the decision about it is merely being postponed until the interior is already complete.
Frequently asked questions
How do I know whether my space is acoustically challenging? Look at the four factors MediaTech technicians consider during assessment: ceiling height, room acoustics, seating type and intended use. Tiered seating and a predominance of hard reflective surfaces such as glazing or concrete are the strongest indicators. Floor area and number of seats do not determine the category. Of the four factors, intended use is probably the most important.
Why does a more powerful amplifier not solve the problem in an auditorium? Intelligibility is influenced by the room surfaces, meaning the materials and areas that absorb or reflect sound, and an amplifier cannot change them. More power increases both the direct and reflected sound by the same amount, so their ratio remains unchanged. You hear the same relationship at a higher level while syllables continue to overlap with the reverberation of those that came before them.
Should acoustics be addressed before or after selecting the technology? In an acoustically challenging space, before. Room acoustics determine what can realistically be expected from the technology, so coverage calculations only make sense after the acoustic conditions have been assessed. Reversing the order can result either in an oversized system or in acoustic treatment that becomes difficult to install once the interior is complete.
Is a large room automatically acoustically challenging? No. A large room with a simple shape and a clearly defined seating area may be easier to address than a smaller glazed auditorium with tiered seating. Ceiling height, room acoustics, seating type and intended use matter, not simply the floor area or number of seats.
What is the difference between coverage simulation and room-acoustics simulation? They are two different tasks that happen to share the word simulation. Coverage simulation examines where sound from the loudspeakers will reach and whether the level will be uniform. Room-acoustics simulation examines how sound behaves inside the room before the technology is positioned. According to MediaTech technicians, coverage simulation is typically triggered by tiered seating or a large-volume space with a line array system, while room-acoustics simulation is triggered by a predominance of hard reflective surfaces. With tiered seating, both may be required.
Why can two proposals for the same auditorium differ in price? In this category of space, the acoustic layer influences the total price, not simply the number of loudspeakers. Compare whether both proposals include acoustic treatment, whether an acoustic study is listed separately and whether they state how coverage will be verified. If the acoustic layer is missing, the work associated with it will only appear later once the interior is already complete. Two prices can only be compared fairly when both proposals include the same scope.
Is an acoustically challenging space always a large project? No. A smaller sound system project starts at around €3,000, but the category is determined by acoustic behaviour rather than budget. Smaller glazed rooms and meeting rooms with unusual geometry can also belong to this category. Acoustic surface treatment can also be ordered separately without purchasing the AV equipment.
Next step
If you are preparing a project for an auditorium, hall or another space where the room itself will strongly influence the result, the decision about acoustics should come before the equipment selection. A floor plan and photographs are usually enough to determine which category the space belongs to and what that means for the project sequence.
Send us the floor plan and photographs of the space and tell us how it will be used.